
Buyers sometimes ask a simple question during supplier evaluation: do you have CMM inspection? It is a useful question, but it is not the whole quality story. A factory may use a CMM for complex geometry, a height gauge for setup checks, a micrometer for shafts, a VMM for small visual features and custom gauges for fast line inspection.
For custom metal and plastic parts, the real skill is matching the inspection method to the feature being controlled.
Quick Answer: Inspection Tools Are Chosen by Feature Risk
Factories choose inspection tools by looking at what must be measured, how tight the tolerance is, whether the part is metal or plastic, whether the feature affects assembly or function, how many parts must be checked and whether the measurement needs to be recorded for the buyer.
Factory Scenario: One Part Can Need Several Tools
A machined aluminum bracket may have a flat mounting face, threaded holes, an external profile, a visible anodized surface and a mating feature for assembly. It would be risky to inspect the whole part with only one tool.
The factory might use calipers for quick length checks, a thread gauge for threaded holes, a height gauge for datum-related dimensions, a VMM for profile features, a CMM for hole position and a visual standard for the finished surface. Each tool answers a different quality question.
1. Calipers and Micrometers for Practical Shop-Floor Checks
Calipers and micrometers are common because they are fast and practical. They are useful for many outside dimensions, thickness checks, shaft diameters and simple features. They are often used during setup, in-process checks and final inspection.
The limitation is that manual tools depend on operator method, contact pressure, part cleanliness and whether the feature is easy to reach. For critical or complex dimensions, the factory may need a more controlled method.
2. Height Gauges for Datum and Setup Control
A digital height gauge is useful when dimensions need to be checked from a reference surface. It can support setup confirmation, fixture checks, hole height, step height and flatness-related work when used with the right surface plate and method.
For OEM buyers, this matters because many assembly problems come from features being correct individually but wrong relative to a datum.
3. CMM for Complex Geometry and Critical Positions
A coordinate measuring machine is often used when the part has complex geometry, tight position requirements, multiple datums or features that must be checked in 3D. It is useful for first article inspection, sample approval, process validation and selected final checks.
That does not mean every part must be checked on a CMM. For high-volume production, CMM inspection may be used to confirm setup or samples, while faster gauges handle repeated line checks.
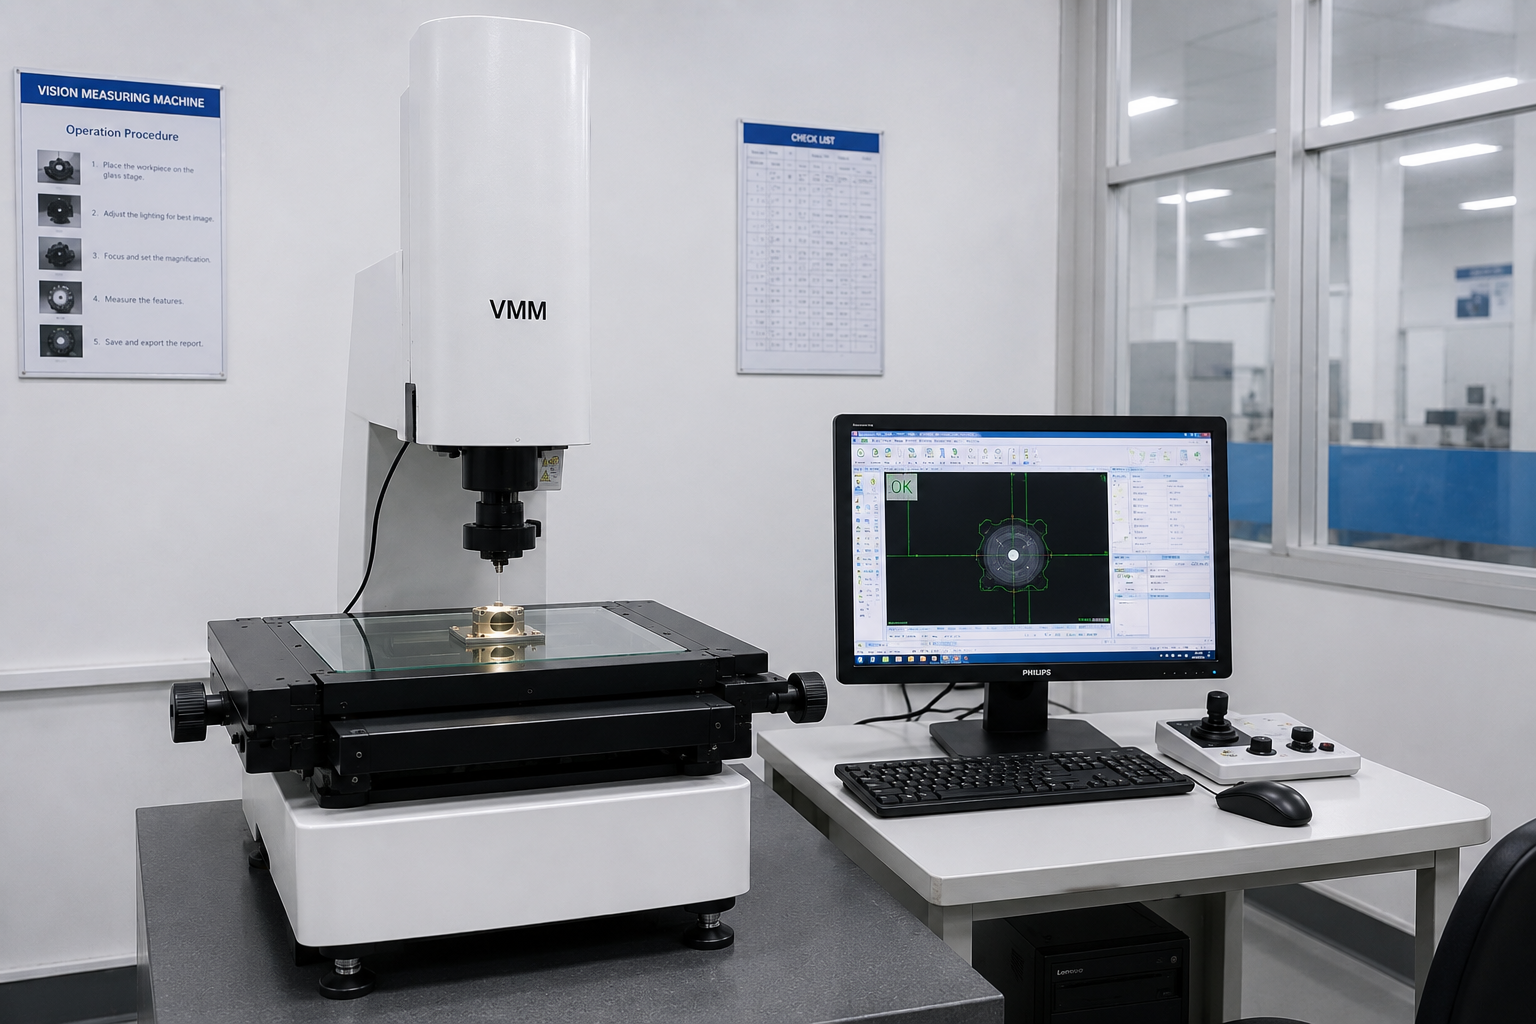
4. VMM for Small Features and Non-Contact Measurement
A vision measuring machine is useful for small features, profiles, slots, edges and parts where contact measurement is difficult. It can also help with plastic parts or delicate surfaces where direct contact may create measurement variation or handling marks.
VMM inspection is especially useful when the drawing includes 2D geometry, small holes, profile shapes or visual alignment features.
5. Surface Roughness, Hardness and Finish Checks
Some quality risks are not only dimensional. A machined part may need surface roughness control. A metal part may require hardness confirmation. A surface-treated product may need appearance checks, coating thickness review or corrosion-related validation based on the buyer’s requirement.
These checks connect inspection with manufacturing process choice. Related guide: surface finishing defects buyers should define before mass production.
6. Custom Gauges and Fixtures for Repeat Production
For repeat OEM orders, custom gauges can be more useful than slow full measurement on every piece. Go/no-go gauges, thread gauges, assembly fixtures and functional check fixtures can confirm whether a part will fit or operate correctly.
This is where inspection connects with the manufacturing control plan. The tool should match the production stage and the risk level.
Buyer Checklist: Questions to Ask a Supplier
- Which dimensions are critical to function or assembly?
- Which tools will be used for first article inspection?
- Which tools will be used during in-process inspection?
- How are manual tools calibrated or checked?
- When is CMM or VMM inspection required?
- Are custom gauges needed for repeat production?
- How are surface roughness, hardness or finish requirements checked?
- Which inspection results will be recorded before shipment?
How Nbfeiyu Reviews Inspection Requirements
Nbfeiyu reviews drawings, materials, tolerances, manufacturing process and application risk before confirming inspection points. For custom metal and plastic components, inspection planning may include drawing review, sample approval, first article checks, in-process checks and final shipment approval.
The aim is to choose tools that support repeat production, not simply to create a long inspection report. A practical inspection plan should help the factory prevent problems before parts move to surface treatment, assembly, packaging or shipment.
FAQ
Is CMM inspection always better than caliper inspection?
No. CMM inspection is better for complex geometry and critical 3D features, but calipers, micrometers and gauges are often faster and suitable for simple dimensions. The right tool depends on the feature and tolerance.
Should buyers ask for every dimension to be inspected?
Usually no. Buyers should identify critical features first. Inspecting everything with the same intensity can waste time while still missing the dimensions that matter most to fit, function or customer experience.
What inspection information should be included in an RFQ?
Buyers should include drawings, critical dimensions, tolerance requirements, material grade, finish expectations, assembly relationship, annual volume and any required inspection report format.
Conclusion
Inspection tool selection is a factory decision based on risk, not a simple equipment list. The strongest suppliers understand which features matter, choose the right measurement method and place inspection points where they can protect the batch.
For OEM buyers, asking how a factory chooses inspection tools often reveals more than asking whether inspection exists.