

OEM Quality Control & Production Consistency
A controlled manufacturing approach supporting consistent OEM component production.
OEM Solutions Role
Quality Assurance Throughout OEM Production
NBFEIYU positions quality control as part of the complete OEM production workflow, from incoming materials and in-process checks to final inspection records and continuous improvement feedback.
Incoming Inspection
Materials, purchased parts and outsourced components are checked before release to production or assembly.
Process Inspection
Dimensional and process checks support stable CNC machining, fabrication, finishing and assembly operations.
Final Inspection
Finished parts and assemblies are reviewed against drawings, samples, specifications and customer quality requirements.
Documentation
Inspection reports, measurement records and project documents can be prepared according to RFQ and customer requirements.
Continuous Improvement
Feedback from inspection, production and assembly is used to improve manufacturability, consistency and long-term supply performance.
Quality Assurance Built Into Every OEM/ODM Batch
For OEM and ODM metal and plastic components, quality is controlled from raw material review through production checks, laboratory measurement, final inspection and shipment documentation.
Batch Traceability
Material, production, inspection and delivery records are defined according to the traceability scope agreed during RFQ and quality planning.
Precision Inspection
Inspection equipment and measurement methods are selected according to drawing tolerances, critical features and the agreed inspection plan.
Continuous Improvement
Inspection findings, production feedback and corrective actions are reviewed to improve process consistency and prevent repeat defects.
Four Inspection Stages From Material to Shipment
Each step has a clear inspection purpose, responsible checkpoint and document output, helping overseas buyers reduce risk before mass production and delivery.

Incoming Material Inspection
- Material certification verification
- Chemical composition review
- Visual inspection
- Dimensional checks

In-Process Inspection
- First article inspection (FAI)
- Process monitoring
- Critical dimension verification
- Statistical quality control

Laboratory & Precision Measurement
- Coordinate Measuring Machine (CMM)
- Surface Roughness Testing
- Hardness Testing
- Optical Measurement


Final Inspection
- Dimension verification
- Surface quality inspection
- Functional testing
- Packaging inspection
Inspection Equipment for CNC, Marine Hardware and OEM Metal Parts
Beyond basic inspection, Ningbo Feiyu presents a more complete equipment matrix covering dimensional verification, surface finish, hardness, tensile and compression testing, corrosion resistance, defect inspection and process control.
Coordinate Measuring Machine (CMM)
GD&T inspection, dimensional verification and FAI reporting for precision machined components.

Vision Measuring Machine
Non-contact dimensional verification for small, complex and thin-wall precision components.

Optical Projector
Optical profile checks for slots, radii, edges and geometry that need visual measurement support.

Contour Measuring Instrument
Profile and contour verification for machined, formed and precision finished components.

Surface Roughness Tester
Ra and Rz verification for machined, polished, coated and marine hardware surfaces.

Hardness Tester
Material hardness and heat treatment verification for industrial and automotive-related metal parts.

Universal Testing Machine
Tensile and compression testing support material confidence for load-bearing custom metal components.

NSS & CASS Machines
Corrosion resistance testing for stainless steel, plated, coated and outdoor or marine hardware components.

Magnetic Particle Inspection
Surface and near-surface defect inspection for ferromagnetic metal parts and safety-related components.

Gear Testing Machine
Gear and transmission component inspection for profile accuracy and repeatable mechanical performance.

Digital Height Gauge
Fast and reliable height, step and reference dimension checks for first article and in-process inspection.
Digital Caliper
Daily dimensional inspection for machined parts, brackets, hardware and production batch checks.
CMM, vision measuring, optical projection, contour measurement, height gauge and calipers support first article and batch inspection.
Roughness and salt spray testing can support surface-finish and corrosion requirements for automotive accessories and outdoor applications when specified in the project quality plan.
Hardness testing, tensile and compression testing, magnetic particle inspection and gear testing strengthen material and process confidence for OEM metal projects.
Agree Quality Documents Before Production
During RFQ review, buyers can identify the material, dimensional, conformance and traceability records required for sample approval and production release.

Inspection Data Becomes Process Improvement
Our quality team continuously reviews inspection data, customer feedback, and production performance to drive ongoing process improvements and defect prevention.
Certified Management Systems
Management-system certificate scans supplied by NBFEIYU. Each record below is presented with the scope and validity date stated on its original certificate.
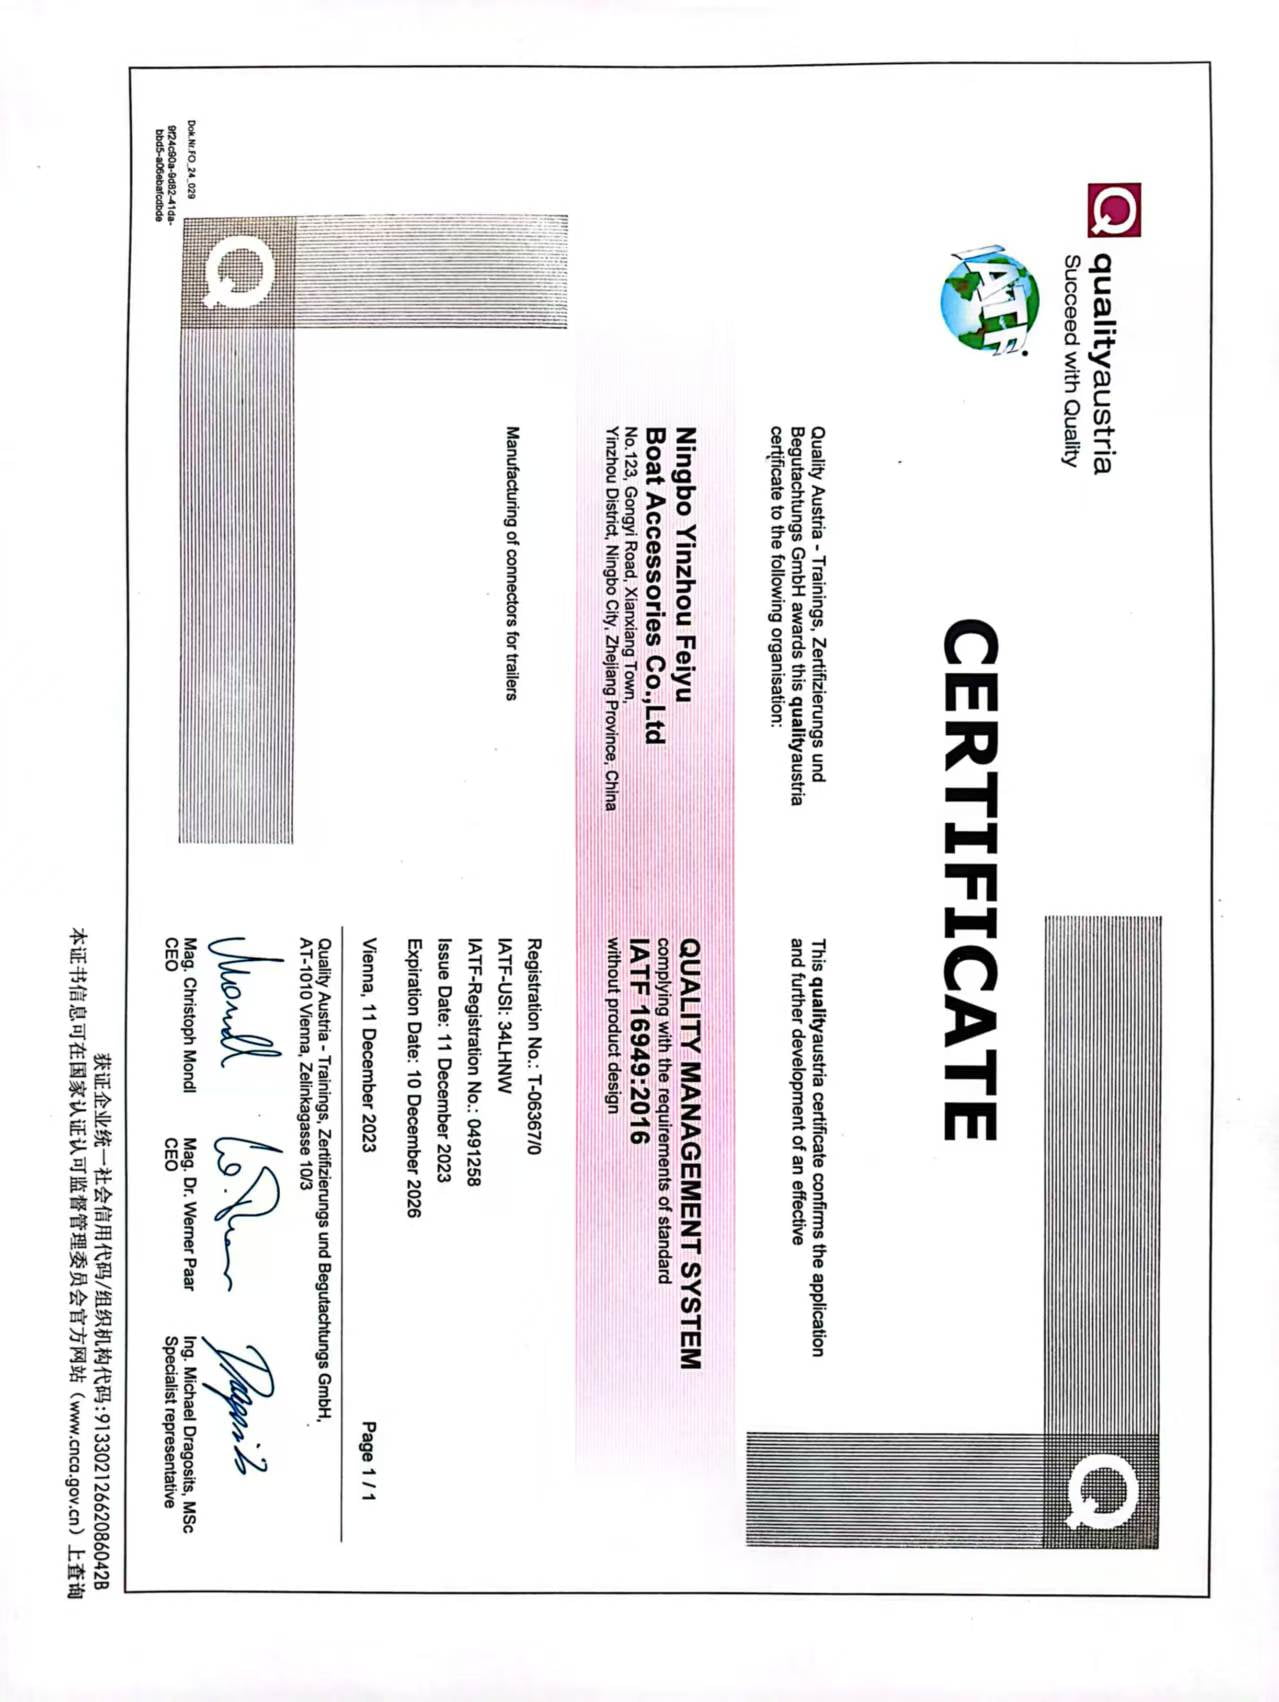
Quality Management System
Scope stated on certificate: Manufacturing of connectors for trailers.
Certificate holder: Ningbo Yinzhou Feiyu Boat Accessories Co., Ltd.
Without product design
Certificate scan shows validity through 10 December 2026.
View original certificate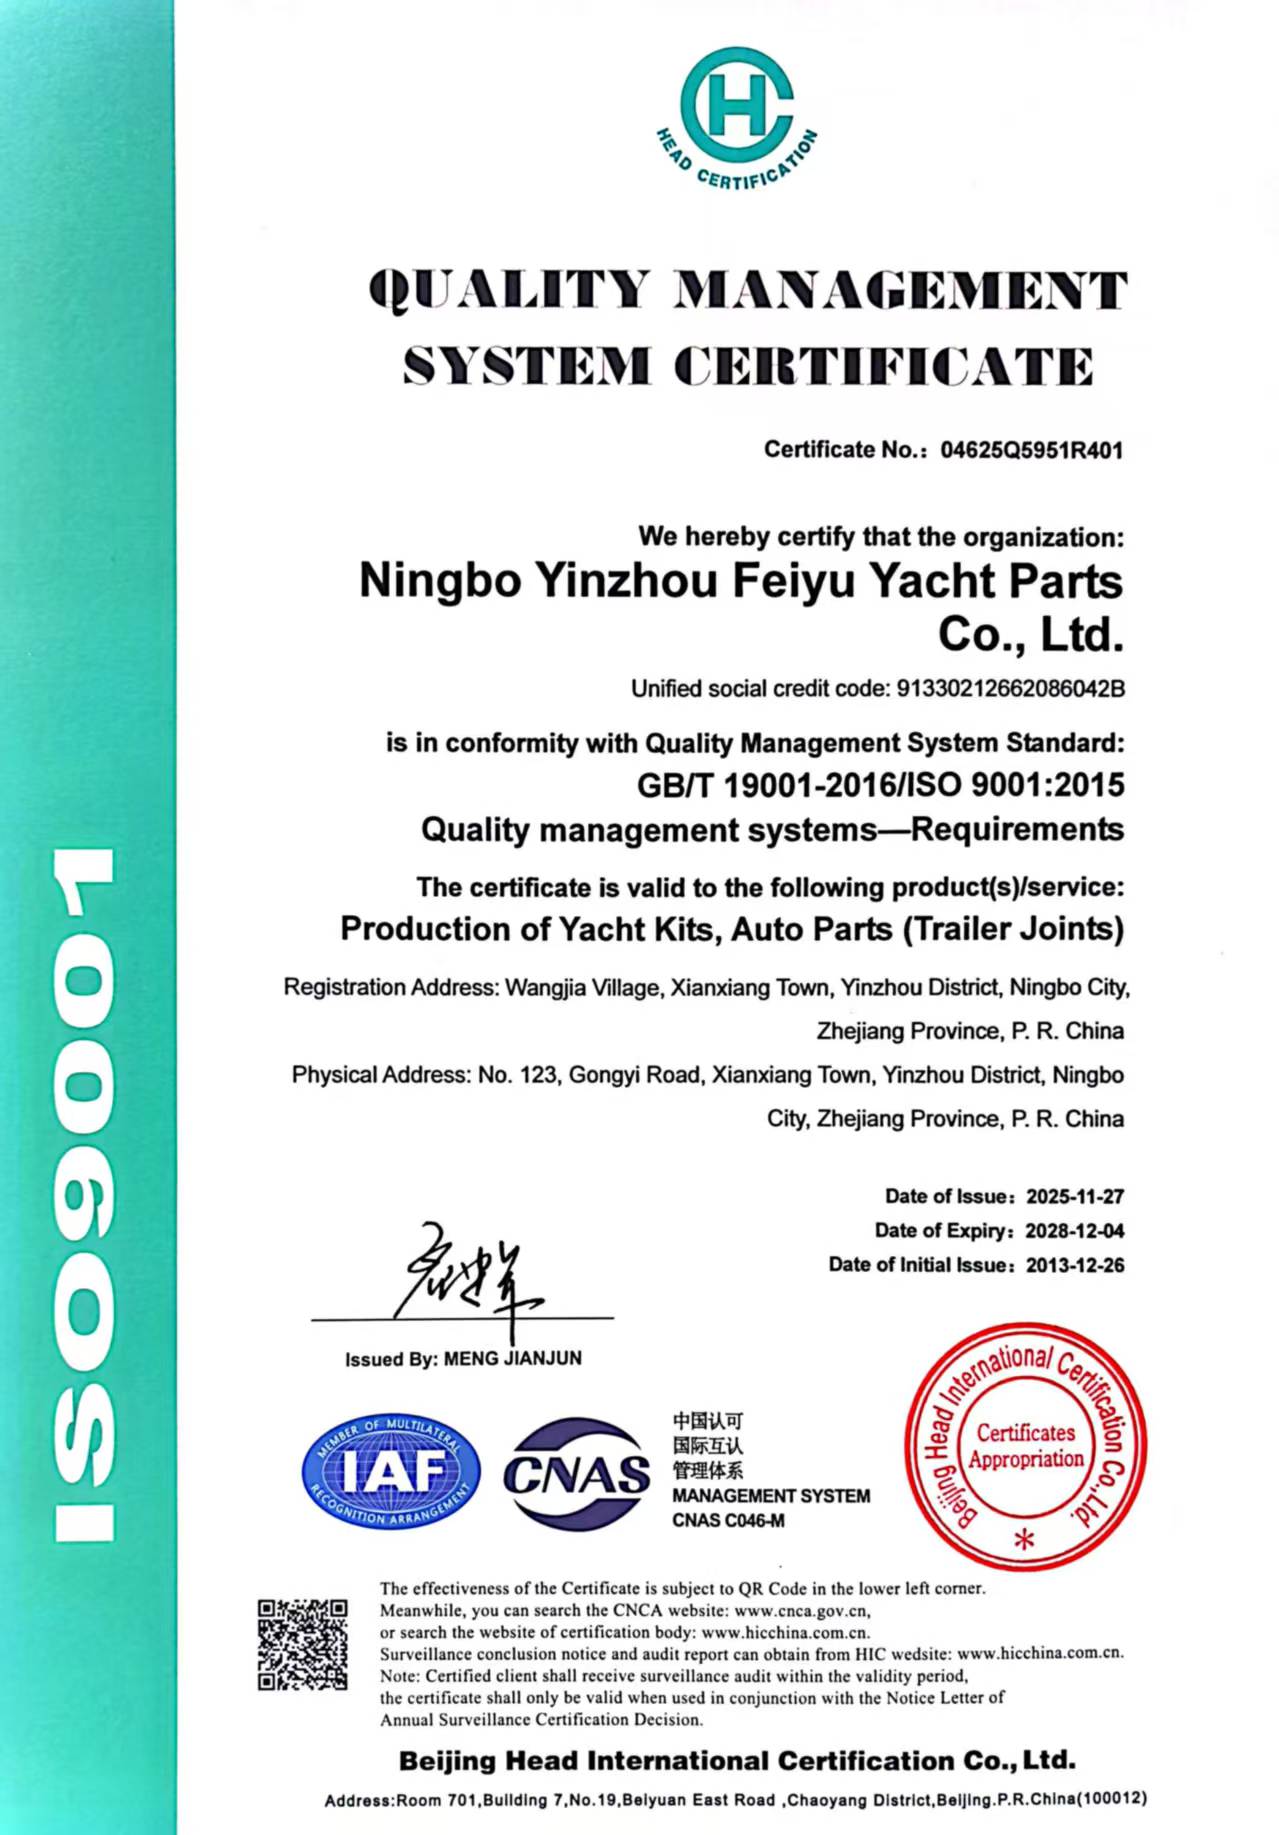
Quality Management System
Scope stated on certificate: Production of Yacht Kits, Auto Parts (Trailer Joints).
Certificate holder: Ningbo Yinzhou Feiyu Yacht Parts Co., Ltd.
Certificate scan shows validity through 4 December 2028.
View original certificate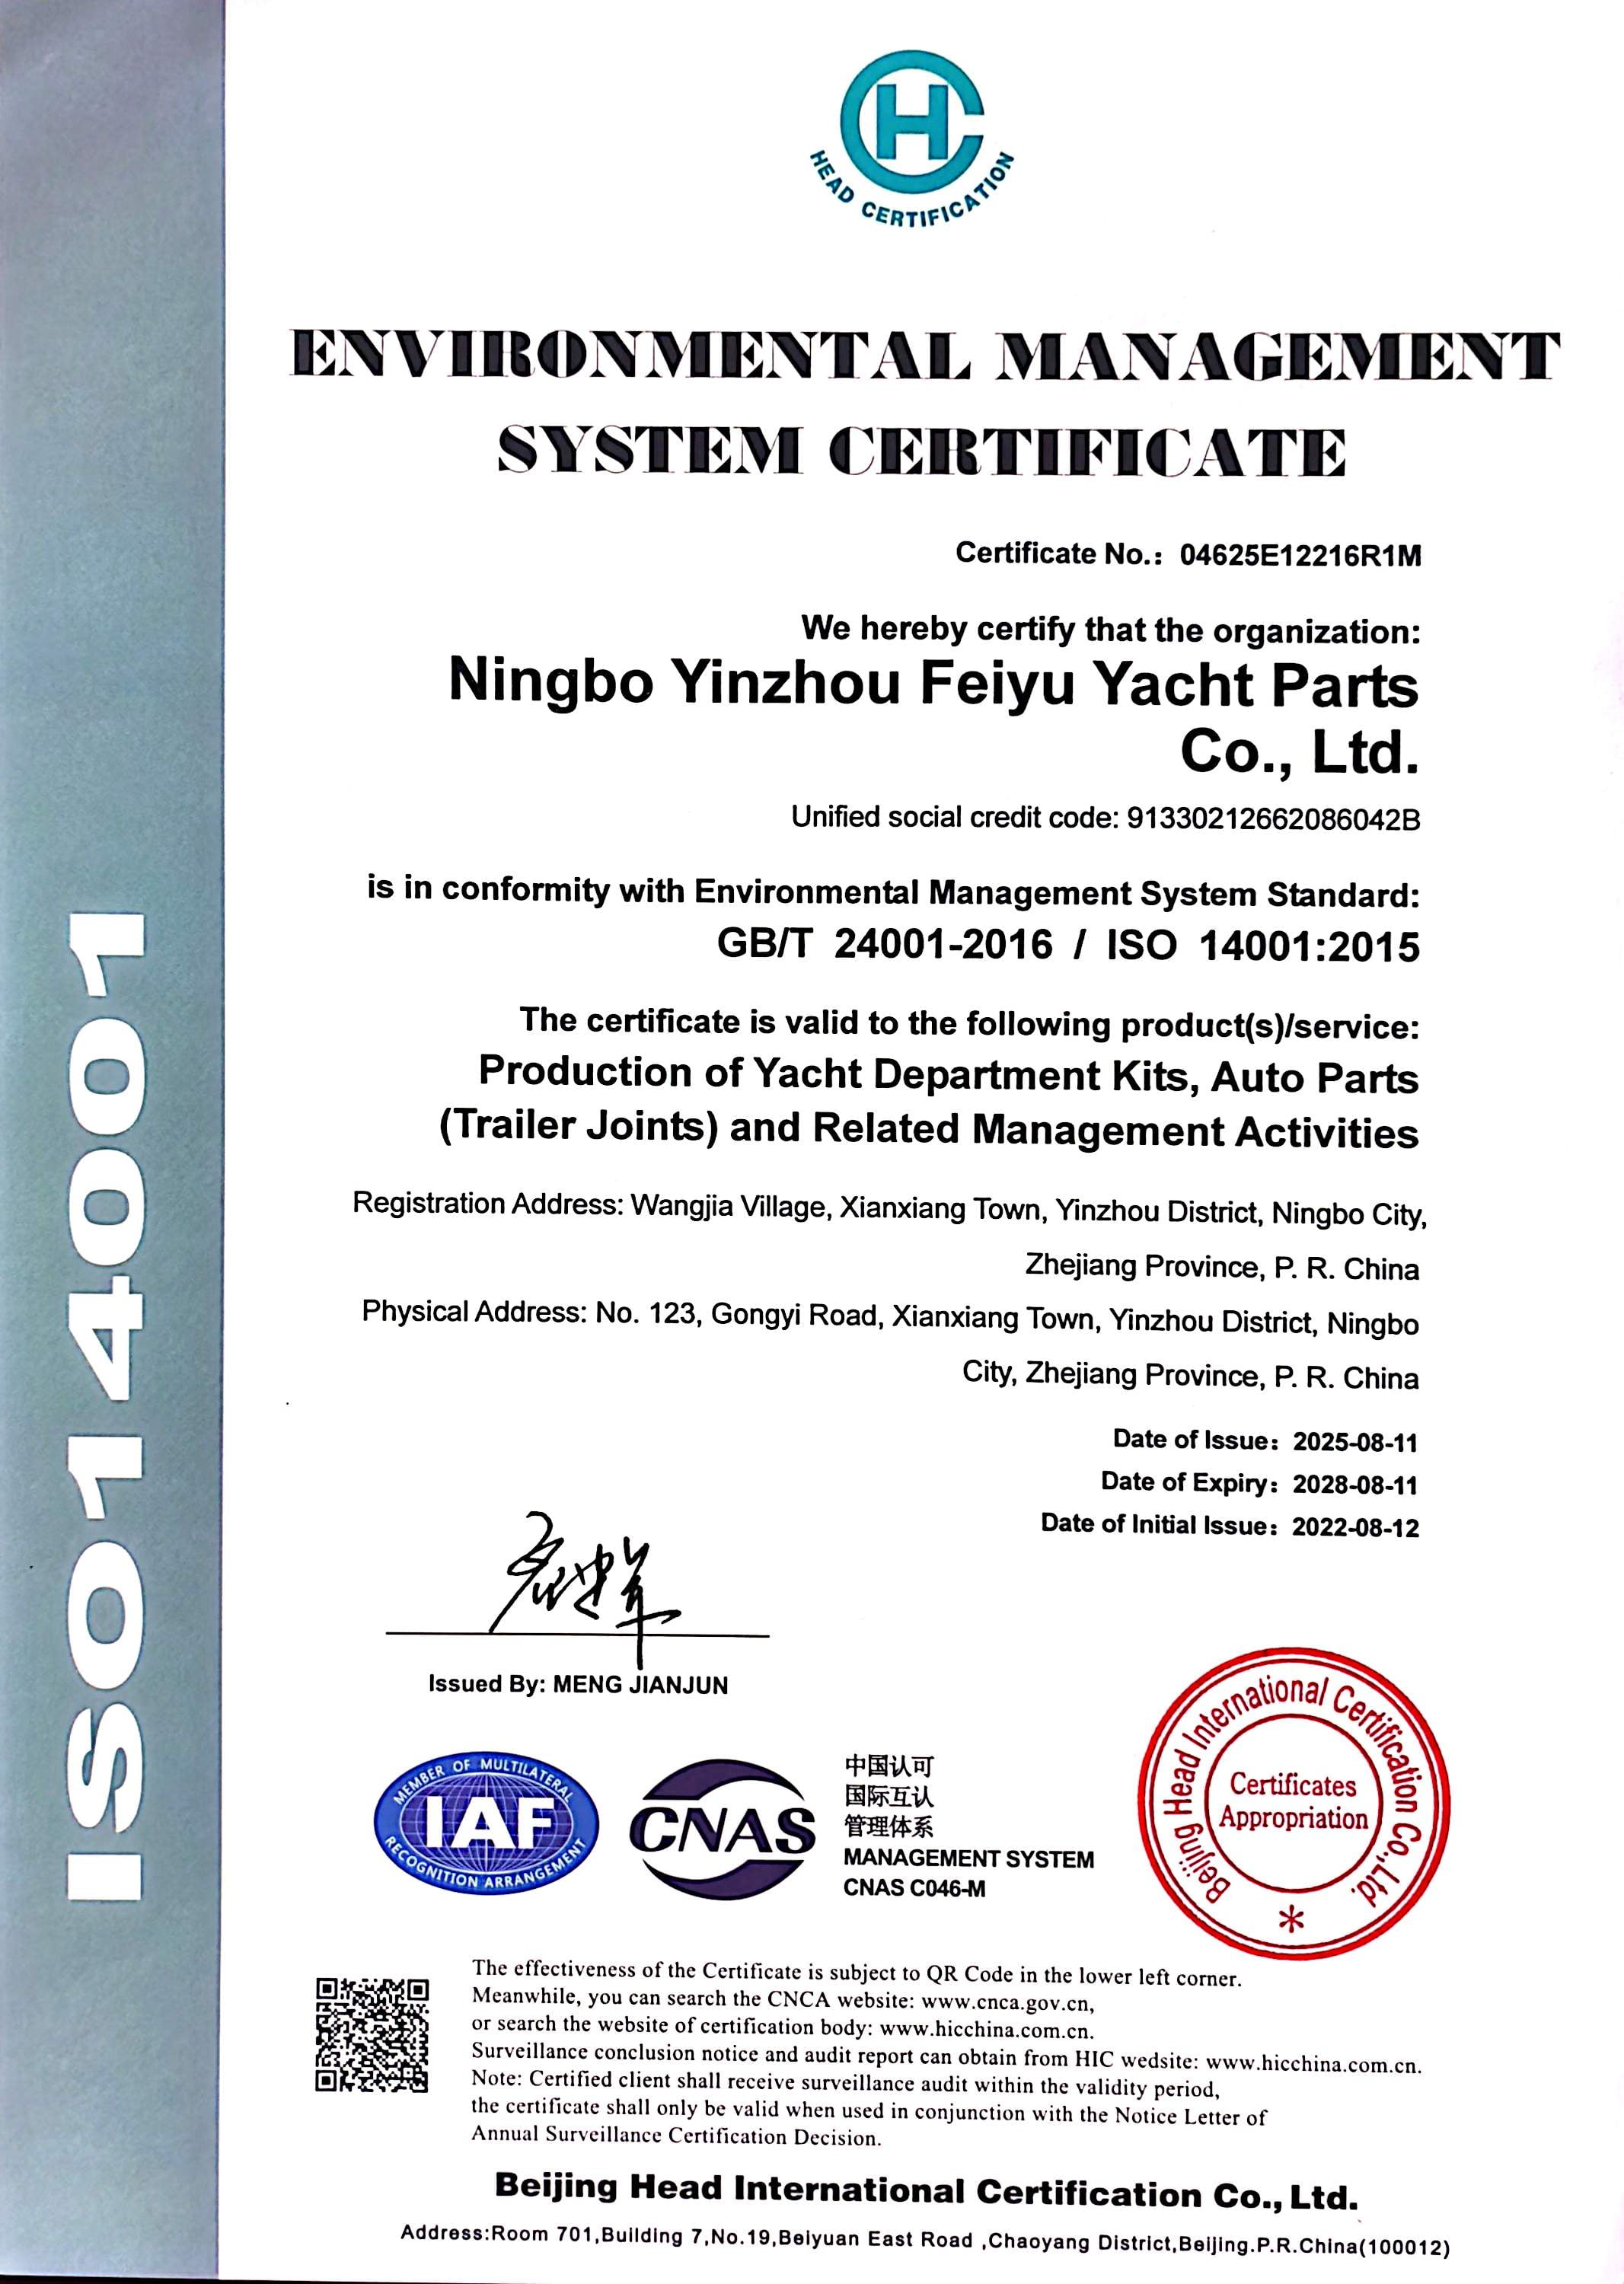
Environmental Management System
Scope stated on certificate: Production of Yacht Department Kits, Auto Parts (Trailer Joints) and Related Management Activities.
Certificate holder: Ningbo Yinzhou Feiyu Yacht Parts Co., Ltd.
Certificate scan shows validity through 11 August 2028.
View original certificateNeed Quality Planning for a Custom Component?
Send drawings, material requirements, tolerances, surface finish needs, annual quantity and target application. We will review the inspection route before quotation.