
Buyers usually see the drawing, quotation and finished part. Inside a factory, stable results depend on what engineering, production and quality teams decide before the first batch is released.
Quick Answer
Define the functional datums first, then make the machining setup, inspection plan and assembly fixture reference the same design intent. A datum should not change simply because the part moved to another operation.
A Datum Shift That Passed Individual Checks
A bracket met its hole-size requirement, and the inspection report showed acceptable dimensions. During assembly, the hole pattern sat off the mating surface. The issue was not one bad hole; the machining fixture and inspection reference had used different surfaces as the practical datum.
Start With the Part Function
Datums should describe how the part locates, mates or works in the finished assembly. A convenient machine setup is not automatically the correct functional reference.
Carry the Reference Through Each Operation
Machining, deburring, finishing and inspection should preserve the same reference logic where the feature relationship matters. A transfer step deserves review when the part is re-fixtured.
Make Fixtures and Reports Agree
The fixture, drawing callouts and measurement method should tell the same story. If the report cannot explain how the part was located, the numbers are difficult to use for an assembly decision.
Check the Mating Condition
For critical brackets and housings, a fixture or mating sample can reveal a relationship problem that individual dimension checks miss.
Nbfeiyu Factory View
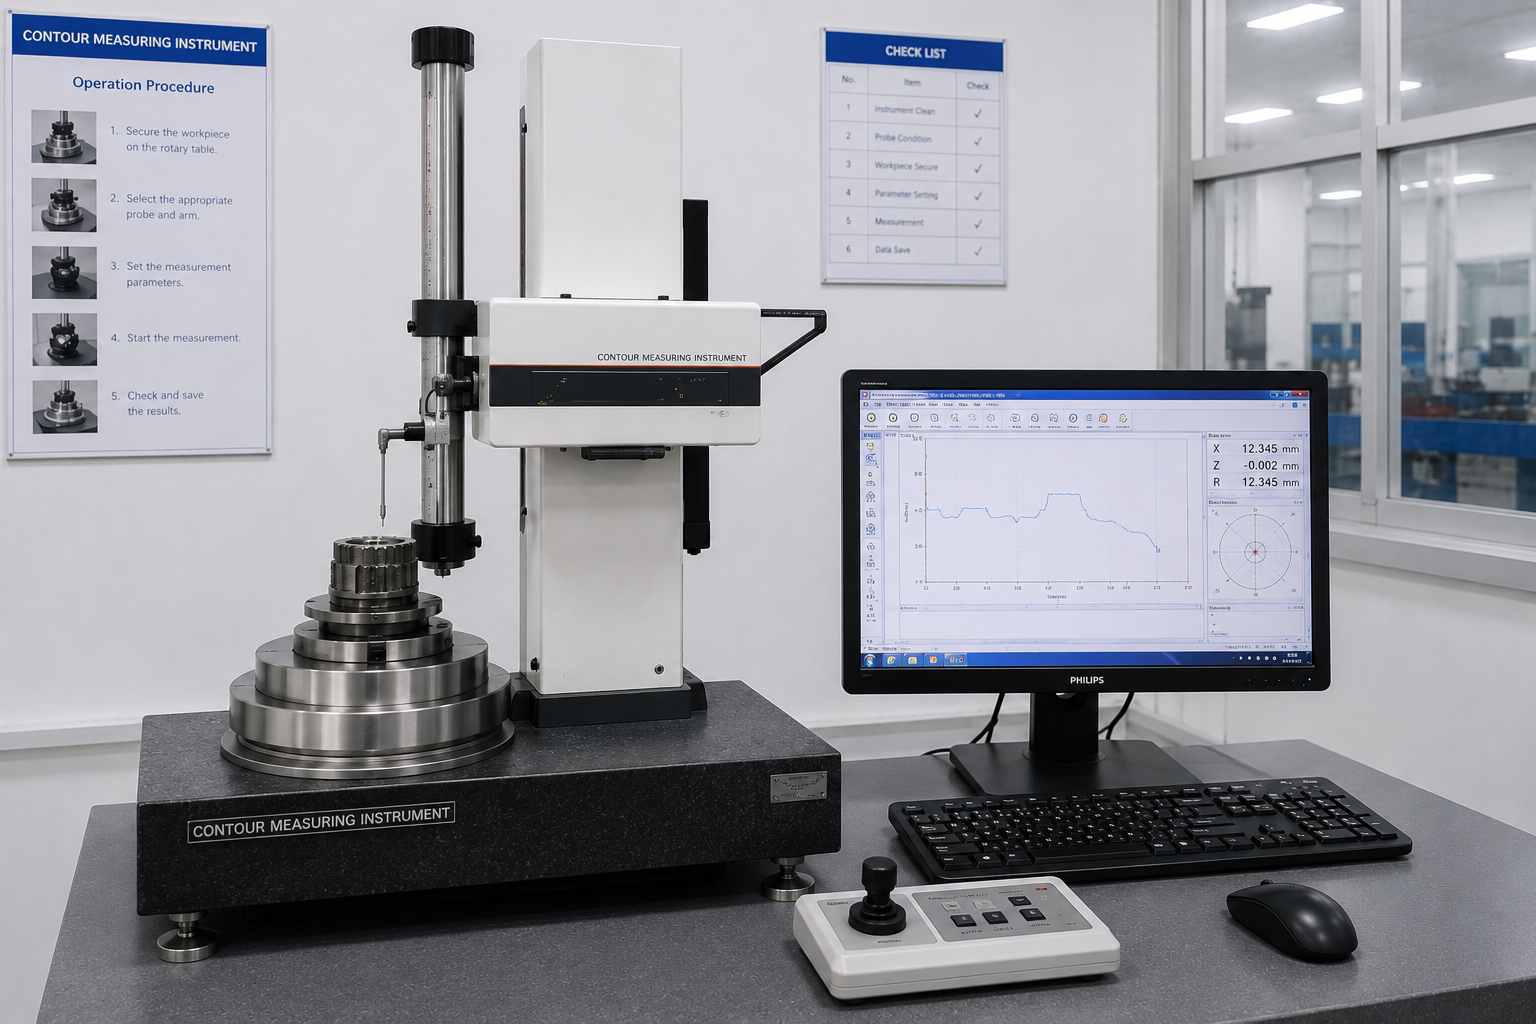
CNC machining, contour measurement and precision assembly work together when engineering and quality teams agree the reference scheme before production.
Buyer Checklist
- Identify functional datums from the assembly requirement.
- Use the same reference logic in fixtures and inspection.
- Review datum transfer after re-fixturing.
- Measure feature relationships, not only isolated sizes.
- Check a mating condition for critical interfaces.
- Record the datum strategy in the work instruction.
FAQ
Is a datum always a flat surface?
No. Depending on the design, a datum may be a surface, axis, center plane or feature pattern.
Why can a part pass dimensions but fail assembly?
Individual dimensions may be acceptable while the relationship between features and the locating surfaces is wrong.
Should buyers specify the fixture design?
They should specify the functional requirement and critical interfaces. The factory can then propose a practical fixture and inspection method for review.
Conclusion
A part can measure correctly at one station and still fail at assembly when the datum strategy changes between machining, inspection and fixture setup. Clear requirements let the factory act early, while changes are still manageable.
Need Help With This OEM Project?
Send the drawing, mating interfaces and critical datums. Nbfeiyu can review the machining and inspection reference strategy before production.